Tentang Gelombang dan Gempa Bumi Dalam Teknik Sipil


Gelombang adalah getaran yang merambat. Tidak semua Getaran dapat dikategorikan sebagai Gelombang, sehingga sulit untuk membuat definisi tentang aspek-aspek dari suatu Gelombang. Getaran yang difokuskan disini adalah dalam bentuk energi, sehingga teori asal gelombang adalah rambatan energi dengan tidak disertai perpindahan partikelnya. Gempa bumi merupakan bagian dari gelombang seismik. Gelombang Seismik (Seismic Wave) merupakan gelombang elastik yang menjalar ke seluruh bagian dalam bumi dan melalui permukaan bumi akibat adanya usikan lapisan batuan yang patah secara tiba -tiba atau adanya ledakan. Usikan lapisan batuan salah satunya adalah melalui gempa bumi.


Gelombang dan Gempa Bumi

Gempa bumi dapat dikategorikan dalam dua jenis yaitu gempa bumi vulkanik dan gempa bumi tektonik. Gempa Vulkanik terjadi akibat aktivitas gunung berapi yang memuntahkan lahar panas dari perut gunung berapi. Gempa Tektonik terjadi karena adanya pergerakan lempeng kerak bumi atau adanya garis patahan bumi. Beberpa lempeng kerak bumi dan patahan yang berpotensi menyebabkan Gempa bumi Tektonik adalah Lempeng Eurosia, Lempeng Indo-Australia, Lempenga Pasifik dan Patahan San Andreas. Dampak Gempa bumi tektonik lebih besar dibandingkan Gempa bumi vulkanik, Indonesia merupakan negara Rawan Gempa, karena banyak terdapat gunung-gunung aktif yang dapat menyebabkan terjadinya Gempa bumi vulkanik (bencana Gempa), selain itu Indonesia juga dilewati oleh lempeng Eurosia dan lempang Indo-Australia yang dapat menyebabkan terjadinya Gempa tektonik kapan saja. Beberapa gempa bumi dengan kekuatan tinggi (diatas Magnitudo 7) yang pernah terjadi di Indonesia sejak tahun 2000 :

Aceh (Magnitudo 9.3) 26 Desember 2004
Sumber : Google.com

Nias (Magnitudo 8.7) 28 Maret 2005
Sumber : Google.com

Pangandaran (Magnitudo 7.7) 17 Juli 2006
Sumber : Google.com

Bengkulu (Magnitudo 7. 9) 12 September 2007
Sumber : Google.com

Aceh (Magnitudo 8.5) 11 April 2011
Sumber : Google.com

Mentawai (Magnitudo 7.8) 02 Maret 2016
Sumber : Google.com

Lombok (Magnitudo7.0) 05 Agustus 2018
Sumber : Google.com

Palu, Sulawesi (Magnitudo7.4) 28 September 2018
Sumber : Google.com

Gempa bumi Tektonik memang erat kaitannya dengan struktur bangunan gedung dan non Gedung, dengan magnitudo yang tinggi sangat berpengaruh terhadap kinerja struktur yang dapat merusak hingga meruntuhkan struktur bangunan. Dari beberapa bencana Gempa yang terjadi di Indonesia, sebagian besar terjadi di wilayah barat Sumatera, hal itu disebabkan karena adanya lempeng Indo-Australia dan Eurosia yang aktif bertumbukan sehingga mengakibatkan terjadinya gempa bumi (Tektonik).

Sumber Referensi : Google.com & Desain Rekayasa Gempa Berbasis Kinerja

Semoga Bermanfaat !

Salam
AK
Share:

DRAFT SURAT PERNYATAAN PRASARANA, SARANA & UTILITAS PERUMAHAN MENURUT PERMEN PUPERA NO. 21/PRT/M/2016

Deisyna Group

Semoga Bermanfaat,

Salam
AK

Share:

DRAFT BAST RUMAH SEJAHTERA TAPAK MENURUT PERMEN PUPERA NO. 21/PRT/M/2016


Deisyna Group

Semoga Bermanfaat,

Salam
AK

Share:

Griya Pesona Madani, Desa Tenjo - Bogor Jawa Barat

Perumahan Subsidi Griya Pesona Madani

Griya Pesona Madani merupakan Perumahan Subsidi yang digalankan pemerintah berkerjasama dengan PT. Megah Andalan Properti sebgai Developer nya,  Griya Pesona Madani berlokasi di daerah Tenjo, Bogor, Jawa Barat. Tenjo sendiri merupakan daerah perbatasan antara Jawa Barat dan Banten . Jika dilihat pada peta atau melihat pada Profil Kecamatan Tenjo memiliki batasan Administratif sebagai berikut :
-          Barat : Kabupaten Lebak
-          Utara : Kabupaten Tangerang
-          Selatan : Kecamatan Jasinga
-          Timur : Kecamatan Parung Panjang

Sebelum membahas lebih jauh, bagi teman-teman yang belum tau Syarat-Syarat dan Ketentuan memiliki rumah subsidi “ Klik Disini “

(Lanjut) Beberapa point  unggulan yang akan kita dapatkan :
1.      Mudah di Akses
Tenjo memiliki Stasiun kereta api commuter line sendiri, dan itu hanya berjarak ± 500 meter dengan waktu tempuh ± 3 menit dari lokasi perumahan Griya Pesona Madani, dengan adanya Commuter line akan mempermudah kita bepergian kemanapun, Stasiun Maja (± 10 menit), BSD (± 40 menit), Jakarta  (± 60 menit)*

2.      Daerah yang Memiliki Potensi/Prosfek Bagus
Selain akses yang mudah, Tenjo juga dekat dengan Maja yang kita tau Maja merupakan salah satu daerah yang termasuk kedalam 10 kota baru yang digagas oleh pemerintah dalam program Rencana Pembangunan Jangka Menengah Nasional (RPJMN) sesuai Perpres No. 2 Tahun 2015, dimana pemerintah memiliki peran dan memberikan support penuh untuk memajukan daerah, seperti hal nya pengembangan infrastruktur. Hal ini tentu akan berdampak positif pada daerah sekitar nya, termasuk Tenjo.

3.      Luas Tanah dan Bangunan lebih Besar
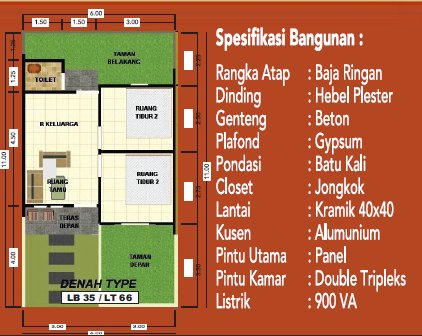
Tipe rumah yang di tersedia di Griya Pesona Madani yaitu 35/66, 35 m2 untuk luas bangunan dan 66 m2 untuk luas tanah (ukuran dapat dilihat pada denah bangunan di bawah), poin ini belum tentu kita dapatkan di perumahan lain yang setara (Rumah Subsidi).

4.      Spesifikasi Material yang Baik
Selain memiliki luas tanah dan bangunan yang lebih besar, Rumah subsidi Griya Pesona Madani juga di bangun dengan material yang terhitung bagus, lebih bagus dari kompetitor lain, Seperti :
-          Pondasi
Pondasi Batu Kali
-          Struktur
Struktur Beton Bertulang
-          Dinding
Dinding Hebel, Plester, Aci, Finish Cat
Halaman Depan dan Belakang tanpa Dinding Pagar
-          Lantai
Lantai Keramik 40x40 (R. Tamu/R. Keluarga, Kamar Tidur dan Teras)
Carport Rabat Beton
-          Sanitary
Closet Jongkok
Septictank Konvensional
-          Rangka Atap
Rangka Atap Baja Ringan
-          Penutup Atap
Genteng Beton Gelombang, Fin. Cat
-          Jendela
Kusen Alumunium Powder Coat (Putih)
Jendela Alumunium + Kaca Bening 5 mm
-          Pintu
Kusen Alumunium Powder Coat (Putih)
Daun Pintu Panel (Pintu Utama)
Daun Pintu Double Triplek (Pintu Kamar)
-          Instalasi Listrik
Kwh Meter (PLN) 900 Watt
-          Instalasi Air
Instalasi Air Bersih Sumber Air Sumur.

5.      Sarana Prasarana dan Utilitas
Dengan konsep Cluster seluas ± 25 hektar akan dilengkapi sarana dan fasilitas umum seperti taman bermain, tempat ibadah, sekolah, area komersil, pemancingan dan lain sebagainya.
Spesifikasi Lingkungan :
Penerangan Jalan Umum (PJU) Kabel Udara
Saluran Drainase Lingkungan Terbuka
Jalan Lingkungan Row 15 meter (Perkerasan Paving)
Jalan Lingkungan Row 7 meter (Perkerasan Paving)

6.      Harga lebih Bersahabat
Rumah subsidi GPM di bandrol dengan harga Rp. 158.000.000/unit yang mana jika dibandingkan dengan Perumahan subsidi lain atau rumah komersil yang sekelas tentu harga tersebut bisa dikatan lebih murah, apalagi dengan memperhatikan poin-poin diatas sebagai bahan pertimbangan.

Denah Bangunan :

Denah Bangunan Tipe 35/66

Denah dan 3D Ruko dan Kios


Brosur :


Silahkan cek Fisik dengan mengunjungi Lokasi Perumahan, dan segera lakukan Booking Fee, Sebelum Kehabisan ! (Hubungi kami dengan klik logo Whatsapp di pojok kanan atas atau Live Chat di pojok kanan bawah).

Terimakasih, Semoga Bermanfaat

Salam
AK
Share:

Program Kredit kepemilikan rumah/Fasilitas Likuiditas Pembiayaan Perumahan (KPR/FLPP) Rumah Subsidi

Kredit kepemilikan rumah/Fasilitas Likuiditas Pembiayaan Perumahan

Memilik Rumah menjadi salah satu dari sekian banyak impian yang dimilik seseorang. Memiliki Rumah adalah salah satu cara terbaik untuk menyimpan harta (uang), dengan memiliki rumah secara otomatis kita memiliki tanahnya, seperti kita ketahui harga tanah setiap daerah berbeda-beda, dan selalu mengalami kenaikan terlebih lagi apabila daerah tersebut memiliki prospek yang bagus (berkembang) dengan memilik infrastruktur yang baik dan mudah di akses. Dengan memiliki rumah secara tidak langsung kita sudah melakukan investasi jangka panjang.

Jakarta sebagai pusat pemerintahan saat ini, sudaha tidak lagi memiliki banyak ruang untuk dijadikan tempat tinggal, Sarana Ruang Terbuka Hijau (RTH) pun masih minim adanya, tidak heran ditahun 2019 dan tahun selanjutnya akan banyak gedung pencakar langit (Vertical Construction) bermunculan,  hal tersebut berdampak terhadap harga tanah menjadi luar biasa mahal, yang tentunya menajdi masalah besar bagi mereka masyarakat berpenghasilan menengah (MBM) kebawah (MBR) yang berkeinginan memiliki rumah/tempat tinggal di Jakarta.

Dengan kondisi tersebut pemerintah pun putar otak mencari cara agar mereka (MBR dan MBM) bisa memenuhi keinginannya untuk memiliki rumah sendiri, salah satunya dengan program Rumah Subsidi. 

Berikut ini adalah Ketentuan dan Syarat yang harus dimiliki sesorang yang ingin memiliki rumah subsidi :
Ø  Ketentuan Rumah Subsidi :
1.      Rumah tidak disewakan
2.      Rumah tidak boleh di pindahtangankan/dijual
3.      Rumah harus ditempati Sendiri/tidak boleh dikosongkan

Ø  Persyaratan Memiliki Rumah Subsidi :
1.      WNI dan berdomisili di Indonesia
Fasilitas Kredit kepemilikan rumah (KPR) bersubsidi hanya bagi Warga Negara Indonesia (WNI) yang berdomisili di Indonesia, Untuk WNI yang bekerja di luar negeri (domisili bukan di Indonesia) tidak dapat mengajukan KPR FLPP.

 2.      Minimal Telah Berusia 21 Tahun atau Telah Menikah
Pemerintah telah menetapkan minimal usia untuk dapat mengajukan kredit kepemilikan rumah (KPR) subsidi berusia 21 tahun, dengan pengecualian apabila belum berusia 21 tahun tetapi memiliki status telah menikah, diperbolehkan mengajukan KPR Subsidi.

 3.      Belum Pernah Menerima Fasiltas Subsidi Perumahan
Kredit kepemilikan rumah Fasilitas Likuiditas Pembiayaan Perumahan (KPR FLPP) /Subsidi diberikan kepada WNI yang belum pernah memiliki rumah atau dapat dikatakan rumah subsidi tersebut menjadi rumah pertama.

 4.      Memiliki NPWP dan SPT Tahunan PPh orang pribadi sesuai perundang-undangan yang berlaku
Wajib memiliki Nomor Pokok Wajib Pajak (NPWP) dan SPT Tahunan PPh harus dilampirkan oleh setiap pemohon karena akan berhubungan dengan Pajak Bumi Bangunan (PBB) rumah yang dimiliki.

 5.      Maksimal Penghasilan Rp 4 Juta (Menjadi 6 Jt, sesuai SK baru) untuk Rumah Sederhana Tapak (RST) dan Rp 7 Juta untuk Rumah Susun
Program Kredit kepemilikan rumah Fasilitas Likuiditas Pembiayaan Perumahan (KPR FLPP)/Subsidi ini memang dikhususkan untuk Masyarakat Berpenghasilan Rendah (MBR) dengan penghasilan maksimal adalah Rp 4 Juta (Menjadi 6 Jt, sesuai SK baru) per bulan untuk Rumah Sederhana Tapak (RST) dan Rp 7 Juta per bulan untuk Rumah Susun Milik (Vertical Housing). Apabila memiliki pendaptan lebih dari yang ditetapkan, maka program KPR FLPP/Subsidi tidak berlaku.

Semoga Bermanfaat,
Salam
AK


Share:

Standar Perencanaan Irigasi tahun 2010 (KP01 – KP07) dan tahun 2013 (KP01 – KP09)


Standar Perencanaan Irigasi

Keberadaan sistem irigasi yang handal merupakan sebuah syarat mutlak bagi terselenggaranya sistem pangan nasional yang kuat dan penting bagi sebuah negara. Sistem Irigasi merupakan upaya yang dilakukan oleh manusia untuk memperoleh air dengan menggunakan bangunan dan saluran buatan untuk mengairi lahan pertaniannya. Upaya ini meliputi prasarana irigasi, air irigasi, manajemen irigasi, kelembagaan pengelolaan irigasi dan sumber daya manusia. Terkait prasarana irigasi, dibutuhkan suatu perencanaan yang baik, agar sistem irigasi yang dibangun merupakan irigasi yang efektif, efisien dan berkelanjutan, sesuai fungsinya mendukung produktivitas usaha tani.

Pengembangan irigasi di Indonesia yang telah berjalan lebih dari satu abad, telah memberikan pengalaman yang berharga dan sangat bermanfaat dalam kegiatan pengembangan irigasi dimasa mendatang. Pengalaman-pengalaman tersebut didapatkan dari pelaksanaan tahap studi, perencanaan hingga tahap pelaksanaan dan lanjut ke tahap operasi dan pemeliharaan.

Hasil pengalaman pengembangan irigasi sebelumnya, Direktorat Jenderal Pengairan telah berhasil menyusun suatu Standar Perencanaan Irigasi, dengan harapan didapat efisiensi dan keseragaman perencanaan pengembangan irigasi. Setelah pelaksanaan pengembangan irigasi selama hampir dua dekade terakhir, dirasa perlu untuk melakukan review dengan memperhatikan kekurangan dan kesulitan dalam penerapan standar tersebut, perkembangan teknologi pertanian, isu lingkungan (seperti pemanasan global dan perubahan iklim), kebijakan partisipatif, irigasi hemat air, serta persiapan menuju irigasi modern (efektif, efisien dan berkesinambungan).

Setelah melalui proses pengumpulan data, diskusi ahli dan penelitian terhadap pelaksanaan Standar Perencanaan Irigasi terdahulu serta hasil perencanaan yang telah dilakukan, maka Direktorat Jenderal Sumber Daya Air menyusun suatu Kriteria Perencanaan Irigasi yang merupakan hasil review dari Standar Perencanaan Irigasi.

Dengan tersedianya Kriteria Perencanaan Irigasi, diharapkan para perencana irigasi mendapatkan manfaat yang besar, terutama dalam keseragaman pendekatan konsep desain, sehingga tercipta keseragaman dalam konsep perencanaan.

Penggunaan Kriteria Perencanaan Irigasi merupakan keharusan untuk dilaksanakan oleh pelaksana perencanaan di lingkungan Direktorat Jenderal Sumber Daya Air. Penyimpangan dari standar ini hanya dimungkinkan dengan izin dari Pembina Kegiatan Pengembangan Irigasi.

Pada mulanya KP (Kriteria Perencanaan) terdiri atas 7 Standar (KP–01 s.d KP–07), namun di tahun 2013 ini mengalami penambahan menjadi 9 Standar (KP–01 s.d KP–09), Berikut ini adalah uraian dari masing-masing Kriteria Perencanaannya :
KP – 01 Perencanaan Jaringan Irigasi
KP – 02 Bangunan Utama (Head Works)
KP – 03 Saluran
KP – 04 Bangunan
KP – 05 Petak Tersier
KP – 06 Parameter Bangunan
KP – 07 Standar Penggambaran
KP – 08 Standar Pintu Pengatur Air Irigasi: Perencanaan, Pemasangan, Operasi dan Pemeliharaan
KP – 09 Standar Pintu Pengatur Air Irigasi: Spesifikasi Teknis

Detail :
Judul
: Kriteria Perencanaan (KP) 2010 dan 2013
Penulis
:
Penerbit
: Kementrian PU
Tanggal Terbit
:
Kategori
:
Format
: PDF
Jumlah Hal.
:
Text Bahasa
: Indonesia
Ukuran
: 26.2 MB dan 39.3 MB


Sumber : http://sipilpedia.com/s/uwaf43h

Semoga Bermanfaat !
Salam,
AK
Share:

2019 ACI Collection of Codes, Specifications, Guides, Reports, Technical Notes and Practices

ACI Collection

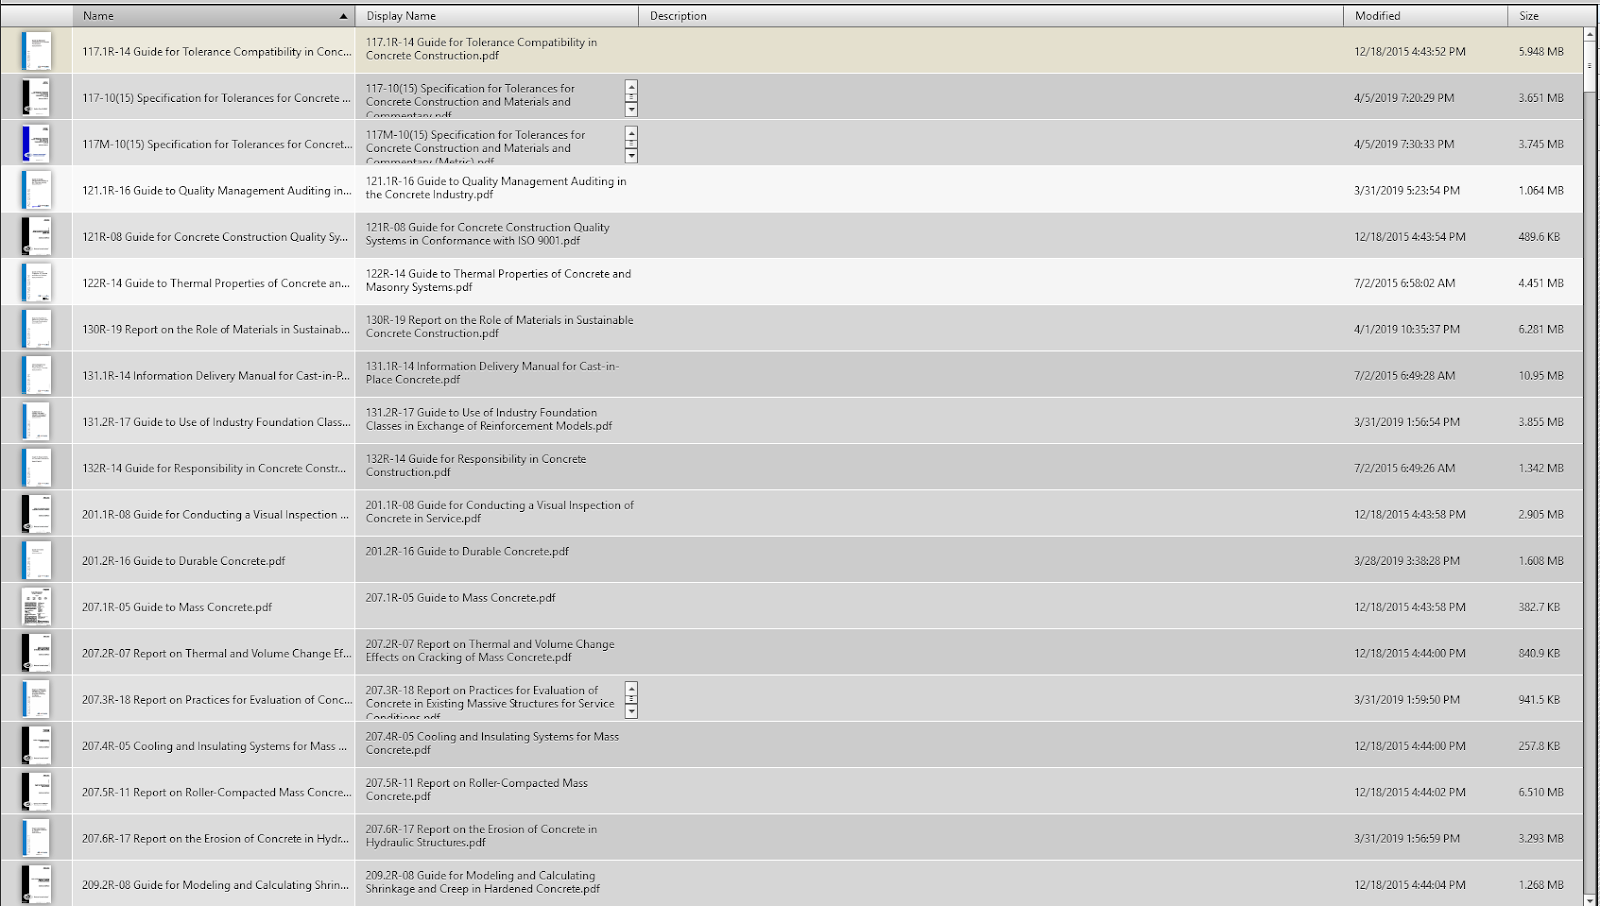
A very valuable, the largest and the latest collection of ACI Codes, Specifications Guides, Reports, Technical Notes and Practices (More Than 300 files) which are 2019 updated and is now presented as an Interactive file which provide many features for you as below:
– The largest and the latest, single source of concrete information with more than 300 documents
– You can search in all of these files with just one attempt. (For example, if you want to find about spirals in concrete elements, but you don’t know where to find it. In this case, you can easily search “spiral” and this file brings you a list of findings in all of these files.) Please see the 4th figure of screenshots.
– The ability of extraction and save of each file as a single pdf file, separately
– All files are searchable, and can be searched separately or together
– Easily access to the files within the interactive program
This file is an encyclopedia of concrete technology, and has information needed by the engineer, architect, contractor, concrete/concrete product producer — Everyone involved in the design and use of concrete.


The list of documents you can find on this special file is as below:
•    ACI 117-10(15) Specification for Tolerances for Concrete Construction and Materials and Commentary
•    ACI 117.1R-14 Guide for Tolerance Compatibility in Concrete Construction
•    ACI 117M-10(15) Specification for Tolerances for Concrete Construction and Materials and Commentary (Metric)
•    ACI 121.1R-16 Guide to Quality Management Auditing in the Concrete Industry
•    ACI 121R-08 Guide for Concrete Construction Quality Systems in Conformance with ISO 9001
•    ACI 122R-14 Guide to Thermal Properties of Concrete and Masonry Systems
•    ACI 130R-19 Report on the Role of Materials in Sustainable Concrete Construction
•    ACI 131.1R-14 Information Delivery Manual for Cast-in-Place Concrete
•    ACI 131.2R-17 Guide to Use of Industry Foundation Classes in Exchange of Reinforcement Models
•    ACI 132R-14 Guide for Responsibility in Concrete Construction
•    ACI 201.1R-08 Guide for Conducting a Visual Inspection of Concrete in Service
•    ACI 201.2R-16 Guide to Durable Concrete
•    ACI 207.1R-05 Guide to Mass Concrete
•    ACI 207.2R-07 Report on Thermal and Volume Change Effects on Cracking of Mass Concrete
•    ACI 207.3R-18 Report on Practices for Evaluation of Concrete in Existing Massive Structures for Service Conditions
•    ACI 207.4R-05 Cooling and Insulating Systems for Mass Concrete
•    ACI 207.5R-11 Report on Roller-Compacted Mass Concrete
•    ACI 207.6R-17 Report on the Erosion of Concrete in Hydraulic Structures
•    ACI 209.2R-08 Guide for Modeling and Calculating Shrinkage and Creep in Hardened Concrete
•    ACI 209R-92 Prediction of Creep, Shrinkage, and Temperature Effects in Concrete Structures
•    ACI 211.1-91 Standard Practice for Selecting Proportions for Normal, Heavyweight, and Mass Concrete
•    ACI 211.4R-08 Guide for Selecting Proportions for High-Strength Concrete Using Portland Cement and Other Cementitious Materials
•    ACI 211.5R-14 Guide for Submittal of Concrete Proportions
•    ACI 211.6T-14 Aggregate Suspension Mixture Proportioning Method
•    ACI 211.7R-15 Guide for Proportioning Concrete Mixtures with Ground Limestone and Other Mineral Fillers
•    ACI 211.8R-15 Guide to Troubleshooting Concrete Mixture Issues as Influenced by Constitutive Materials, Jobsite Conditions, or Testing Practices
•    ACI 211.9R-18 Guide to Selecting Proportions for Pumpable Concrete
•    ACI 212.3R-16 Report on Chemical Admixtures for Concrete
•    ACI 213R-14 Guide for Structural Lightweight-Aggregate Concrete
•    ACI 214.4R-10 Guide for Obtaining Cores and Interpreting Compressive Strength Results
•    ACI 214R-11 Guide to Evaluation of Strength Test Results of Concrete
•    ACI 216.1-14 Code Requirements for Determining Fire Resistance of Concrete and Masonry Construction Assemblies
•    ACI 216.1M-07  Code Requirements for Determining Fire Resistance of Concrete and Masonry Construction Assemblies (Metric)
•    ACI 221.1R-98 Report on Alkali-Aggregate Reactivity
•    ACI 221R-96 Guide for Use of Normal Weight and Heavyweight Aggregates in Concrete
•    ACI 222.2R-14 Report on Corrosion of Prestressing Steels
•    ACI 222.3R-11 Guide to Design and Construction Practices to Mitigate Corrosion of Reinforcement in Concrete Structures
•    ACI 222R-01 Protection of Metals in Concrete Against Corrosion
•    ACI 223R-10 Guide for the Use of Shrinkage-Compensating Concrete
•    ACI 224.1R-07 Causes, Evaluation, and Repair of Cracks in Concrete Structures
•    ACI 224.2R-92 Cracking of Concrete Members in Direct Tension
•    ACI 224.3R-95 Joints in Concrete Construction
•    ACI 224.4R-13 Guide to Design Detailing to Mitigate Cracking
•    ACI 224R-01 Control of Cracking in Concrete Structures
•    ACI 225R-16 Guide to the Selection and Use of Hydraulic Cements
•    ACI 228.1R-19 Report on Methods for Estimating In-Place Concrete Strength
•    ACI 228.2R-13 Report on Nondestructive Test Methods for Evaluation of Concrete in Structures
•    ACI 229R-13 Report on Controlled Low-Strength Materials
•    ACI 230.1R-09 Report on Soil Cement
•    ACI 231R-10 Report on Early-Age Cracking – Causes, Measurement, and Mitigation
•    ACI 232.1R-12 Report on the Use of Raw or Processed Natural Pozzolans in Concrete
•    ACI 232.2R-18 Report on the Use of Fly Ash in Concrete
•    ACI 232.3R-14 Report on High-Volume Fly Ash Concrete for Structural Applications
•    ACI 233R-17 Guide to the Use of Slag Cement in Concrete and Mortar
•    ACI 234R-06 Guide for the Use of Silica Fume in Concrete
•    ACI 237R-07 Self-Consolidating Concrete
•    ACI 238.1R-08 Report on Measurements of Workability and Rheology of Fresh Concrete
•    ACI 238.2T-14 Concrete Thixotropy (TechNote)
•    ACI 239R-18 Ultra-High-Performance Concrete An Emerging Technology Report
•    ACI 241R-17 Report on Application of Nanotechnology and Nanomaterials in Concrete
•    ACI 301-16 Specifications for Structural Concrete
•    ACI 302.1R-15 Guide to Concrete Floor and Slab Construction
•    ACI 302.2R-06 Guide for Concrete Slabs that Receive Moisture-Sensitive Flooring Materials
•    ACI 303R-12 Guide to Cast-in-Place Architectural Concrete Practice
•    ACI 304.2R-17 Guide to Placing Concrete by Pumping Methods
•    ACI 304.3R-96 Heavyweight Concrete – Measuring, Mixing, Transporting, and Placing
•    ACI 304.4R-95 Placing Concrete with Belt Conveyors
•    ACI 304.6R-09 Guide for Use of Volumetric-Measuring and Continuous-Mixing Concrete Equipment
•    ACI 304R-00 Guide for Measuring, Mixing, Transporting, and Placing Concrete
•    ACI 305.1-14 Specification for Hot Weather Concreting
•    ACI 305.1M-14 Specification for Hot Weather Concreting (Metric)
•    ACI 305R-10 Guide to Hot Weather Concreting
•    ACI 306.1-90 Standard Specification for Cold Weather Concreting
•    ACI 306R-16 Guide to Cold Weather Concreting
•    ACI 307-08 Code Requirements for Reinforced Concrete Chimneys and Commentary
•    ACI 308-213R-13 Report on Internally Cured Concrete Using Prewetted Absorptive Lightweight Aggregate
•    ACI 308.1-11 Specification for Curing Concrete
•    ACI 308.1M-11 Specification for Curing Concrete (Metric)
•    ACI 308R-16 Guide to External Curing of Concrete
•    ACI 309.1R-08 Report on Behavior of Fresh Concrete During Vibration
•    ACI 309.2R-15 Guide to Identification and Control of Visible Surface Effects of Consolidation on Formed Concrete Surfaces
•    ACI 309.5R-00 Compaction of Roller-Compacted Concrete
•    ACI 309R-05 Guide for Consolidation of Concrete
•    ACI 310R-13 Guide to Decorative Concrete
•    ACI 311.4R-05 Guide for Concrete Inspection
•    ACI 311.6-18 Specification for Testing Ready Mixed Concrete
•    ACI 311.6M-09 Specification for Ready Mixed Concrete Testing Services (Metric)
•    ACI 311.7-18 Specification for Inspection of Concrete Construction
•    ACI 313-16 Design Specification for Concrete Silos and Stacking Tubes for Storing Granular Materials and Commentary
•    ACI 314R-16 Guide to Simplified Design for Reinforced Concrete Buildings
•    ACI 315R-18 Guide to Presenting Reinforcing Steel Design Details
•    ACI 318-14 Building Code Requirements for Structural Concrete and Commentary
•    ACI 318.2-14 Building Code Requirements for Concrete Thin Shells and Commentary
•    ACI 318M-14 Building Code Requirements for Structural Concrete and Commentary (Metric)
•    ACI 325.11R-01 Accelerated Techniques for Concrete Paving
•    ACI 325.12R-02 Guide for Design of Jointed Concrete Pavements for Streets and Local Roads
•    ACI 325.13R-06 Concrete Overlays for Pavement Rehabilitation
•    ACI 325.14R-17 Guide for Design and Proportioning of Concrete Mixtures for Pavements
•    ACI 325.9R-15 Guide for Construction of Concrete Pavements
•    ACI 327R-14 Guide to Roller-Compacted Concrete Pavements
•    ACI 329.1T-18 Minimum Cementitious Materials Content in Specifications
•    ACI 329R-14 Report on Performance-Based Requirements for Concrete
•    ACI 330.1-14 Specification for Unreinforced Concrete Parking Lots and Site Paving
•    ACI 330.1M-14 Specification for Unreinforced Concrete Parking Lots and Site Paving
•    ACI 330.2R-17 Guide for the Design and Construction of Concrete Site Paving for Industrial and Trucking Facilities
•    ACI 330R-08 Guide for the Design and Construction of Concrete Parking Lots
•    ACI 332-14 Residential Code Requirements for Structural Concrete and Commentary
•    ACI 332.1R-18 Guide to Residential Concrete Construction
•    ACI 334.1R-92 Concrete Shell Structures-Practice and Commentary
•    ACI 334.3R-05 Construction of Concrete Shells Using Inflated Forms
•    ACI 336.1-01 Specification for the Construction of Drilled Piers
•    ACI 336.2R-88 Suggested Analysis and Design Procedures for Combined Footings and Mats
•    ACI 336.3R-14 Report on Design and Construction of Drilled Piers
•    ACI 341.2R-14 Report on Analysis and Design of Seismic-Resistant Concrete Bridge Systems
•    ACI 341.3R-07  Seismic Evaluation and Retrofit Techniques for Concrete Bridges
•    ACI 341.4R-16 Report on the Seismic Design of Bridge Columns Based on Drift
•    ACI 342R-16 Report on Flexural Live Load Distribution Methods for Evaluating Existing Bridges
•    ACI 343.1R-12 Guide for the Analysis and Design of Reinforced and Prestressed Concrete Guideway Structures
•    ACI 343R-95 Analysis and Design of Reinforced Concrete Bridge Structures
•    ACI 345.1R-16 Guide to Maintenance of Concrete Bridge Members
•    ACI 345.2R-13 Guide for Widening Highway Bridges
•    ACI 345R-11 Guide for Concrete Highway Bridge Deck Construction
•    ACI 347.2R-17 Guide for ShoringReshoring of Concrete Multistory Buildings
•    ACI 347.3R-13 Guide to Formed Concrete Surfaces
•    ACI 347R-14 Guide to Formwork for Concrete
•    ACI 349-13 Code Requirements for Nuclear Safety-Related Concrete Structures and Commentary
•    ACI 349.1R-07 Reinforced Concrete Design for Thermal Effects on Nuclear Power Plant Structures
•    ACI 349.2R-07(14) Guide to the Concrete Capacity Design (CCD) Method – Embedment Design Examples
•    ACI 349.3R-18 Report on Evaluation and Repair of Existing Nuclear Safety-Related Concrete Structures
•    ACI 350-06 Code Requirements for Environmental Engineering Concrete Structures and Commentary
•    ACI 350.1-10 Specification for Tightness Testing of Environmental Engineering Concrete Containment Structures and Commentary
•    ACI 350.1M-10 Specification for Tightness Testing of Environmental Engineering Concrete Containment Structures and Commentary (Metric)
•    ACI 350.2R-04 Concrete Structures for Containment of Hazardous Materials
•    ACI 350.3-06 Seismic Design of Liquid-Containing Concrete Structures and Commentary
•    ACI 350.4R-04 Design Considerations for Environmental Engineering Concrete Structures
•    ACI 350.5-12 Specifications for Environmental Concrete Structures
•    ACI 350.5M-12 Specifications for Environmental Concrete Structures (Metric)
•    ACI 350M-06 Code Requirements for Environmental Engineering Concrete Structures and Commentary (Metric)
•    ACI 351.1R-12 Report on Grouting between Foundations and Bases for Support of Equipment and Machinery
•    ACI 351.2R-10 Report on Foundations for Static Equipment
•    ACI 351.3R-18 Report on Foundations for Dynamic Equipment
•    ACI 351.4-14 Specification for Installation of Cementitious Grouting between Foundations and Equipment Bases
•    ACI 351.4M-14 Specification for Installation of Cementitious Grouting between Foundations and Equipment Bases (Metric)
•    ACI 351.5-15 Specification for Installation of Epoxy Grout between Foundations and Equipment Bases
•    ACI 352.1R-11 Guide for Design of Slab-Column Connections in Monolithic Concrete Structures
•    ACI 352R-02 Recommendations for Design of Beam-Column Connections in Monolithic Reinforced Concrete Structures
•    ACI 355.2-07 Qualification of Post-Installed Mechanical Anchors in Concrete and Commentary
•    ACI 355.3R-11 Guide for Design of Anchorage to Concrete – Examples Using ACI 318 Appendix D
•    ACI 355.4-11 Qualification of Post-Installed Adhesive Anchors in Concrete and Commentary
•    ACI 355.4M-11 Qualification of Post-Installed Adhesive Anchors in Concrete and Commentary (Metric)
•    ACI 357.2R-10 Report on Floating and Float-In Concrete Structures
•    ACI 357.3R-14 Guide for Design and Construction of Waterfront and Coastal Concrete Marine Structures
•    ACI 357R-84 Guide for the Design and Construction of Fixed Offshore Concrete Structures
•    ACI 360R-10 Guide to Design of Slabs-on-Ground
•    ACI 362.1R-12 Guide for the Design and Construction of Durable Concrete Parking Structures
•    ACI 362.2R-00 Guide for Structural Maintenance of Parking Structures
•    ACI 363.2R-11 Guide to Quality Control and Assurance of High-Strength Concrete
•    ACI 363R-10 Report on High-Strength Concrete
•    ACI 364.10T-14 Rehabilitation of Structure with Reinforcement Section Loss (TechNote)
•    ACI 364.11T-15 Managing Alkali-Aggregate Reaction Expansion in Mass Concrete
•    ACI 364.12T-15 Repair of Leaking Cracks in Walls of Liquid Containment Structures
•    ACI 364.13T-15 Repairs for Reinforcement with Shallow Cover
•    ACI 364.14T-17 Section Loss Determination of Damaged or Corroded Reinforcing Steel Bars
•    ACI 364.15T-18 TechNote Significance of the Shrinkage-Compensating and Nonshrink Labels on Packaged Repair Materials
•    ACI 364.16T-18 Physical Properties and Characteristics Affecting the Sensitivity to Cracking of Cementitious Repair Materials TechNote
•    ACI 364.17T-18 How to Measure pH of a Concrete Surface prior to Installation of a Floor Covering TechNote
•    ACI 364.1R-07 Guide for Evaluation of Concrete Structures before Rehabilitation
•    ACI 364.2T-08 Increasing Shear Capacity Within Existing Reinforced Concrete Structures (TechNote)
•    ACI 364.3R-09 Guide for Cementitious Repair Material Data Sheet
•    ACI 364.3T-15 Treatment of Exposed Epoxy-Coated Reinforcement in Repair (TechNote)
•    ACI 364.4T-10 Determining the Load Capacity of a Structure When As-Built Drawings are Unavailable (TechNote)
•    ACI 364.5T-10 Importance of Modulus of Elasticity in Surface Repair Materials (TechNote)
•    ACI 364.6T-02(11) Concrete Removal in Repairs Involving Corroded Reinforcing Steel (TechNote)
•    ACI 364.7T-02(11) Evaluation and Minimization of Bruising (Microcracking) in Concrete Repair (TechNote)
•    ACI 364.8T-02(11) Use of Hydrodemolition for Concrete Removal in Unbonded Post-Tensioned Systems (TechNote)
•    ACI 364.9T-03(11) Cracks in a Repair (TechNote)
•    ACI 365.1R-17 Report on Service Life Prediction
•    ACI 369.1-17 Standard Requirements for Seismic Evaluation and Retrofit of Existing Concrete Buildings
•    ACI 369.1M-17 Standard Requirements for Seismic Evaluation and Retrofit of Existing Concrete Buildings
•    ACI 369R-11 Guide for Seismic Rehabilitation of Existing Concrete Frame Buildings and Commentary
•    ACI 370R-14 Report for the Design of Concrete Structures for Blast Effects
•    ACI 371R-16 Guide for the Analysis, Design, and Construction of Elevated Concrete and Composite Steel-Concrete Water Storage Tanks
•    ACI 372R-13 Guide to Design and Construction of Circular Wire- and Strand-Wrapped Prestressed
•    ACI 374.1-05 Acceptance Criteria for Moment Frames Based on Structural Testing and Commentary
•    ACI 374.2R-13 Guide for Testing Reinforced Concrete Structural Elements under Slowly Applied Simulated Seismic Loads
•    ACI 374.3R-16 Guide to Nonlinear Modeling Parameters for Earthquake-Resistant Structures
•    ACI 376-11 Code Requirements for Design and Construction of Concrete Structures for the Containment of Refrigerated Liquefied Gases
•    ACI 376M-11 Code Requirements for Design and Construction of Concrete Structures for the Containment of Refrigerated Liquefied Gases (Metric)
•    ACI 408.2R-12 Report on Bond of Steel Reinforcing Bars Under Cyclic Loads
•    ACI 408.3R-09 Guide for Lap Splice and Development Length of High Relative Rib Area Reinforcing Bars in Tension and Commentary
•    ACI 408R-03 Bond and Development of Straight Reinforcing Bars in Tension
•    ACI 421.1R-08 Guide to Shear Reinforcement for Slabs
•    ACI 421.2R-10 Guide to Seismic Design of Punching Shear Reinforcement in Flat Plates
•    ACI 421.3R-15 Guide to Design of Reinforced Two-Way Slab Systems
•    ACI 423.10R-16 Guide to Estimating Prestress Loss
•    ACI 423.3R-17 Recommendations for Concrete Members Prestressed with Single-Strand Unbonded Tendons
•    ACI 423.4R-14 Report on Corrosion and Repair of Unbonded Single-Strand Tendons
•    ACI 423.7-14 Specification for Unbonded Single-Strand Tendon Materials
•    ACI 423.8R-10 Report on Corrosion and Repair of Grouted Multistrand and Bar Tendon Systems
•    ACI 435.8R-85 Observed Deflections of Reinforced Concrete Slab Systems, and Causes of Large Deflections
•    ACI 435R-95 Control of Deflection in Concrete Structures
•    ACI 437.1R-07 Load Tests of Concrete Structures – Methods, Magnitude, Protocols, and Acceptance Criteria
•    ACI 437.2-13 Code Requirements for Load Testing of Existing Concrete Structures and Commentary
•    ACI 437.2M-13 Code Requirements for Load Testing of Existing Concrete Structures and Commentary (Metric)
•    ACI 437R-03 Strength Evaluation of Existing Concrete Buildings
•    ACI 439.3R-07 Types of Mechanical Splices for Reinforcing Bars
•    ACI 439.4R-09 Report on Steel Reinforcement – Material Properties and U.S. Availability
•    ACI 439.5R-18 Guide for the Specification, Manufacture, and Construction Use of Welded Wire Reinforcement
•    ACI 439.6R-19 Guide for the Use of ASTM A1035 A1035M Type CS Grade 100 (690) Steel Bars for Structural Concrete
•    ACI 440.1R-15 Guide for the Design and Construction of Structural Concrete Reinforced with Fiber-Reinforced Polymer Bars
•    ACI 440.2R-17 Guide for the Design and Construction of Externally Bonded FRP Systems for Strengthening Concrete Structures
•    ACI 440.3R-12 Guide Test Methods for Fiber-Reinforced Polymer Composites for Reinforcing or Strengthening Concrete and Masonry Structures
•    ACI 440.4R-04 Prestressing Concrete Structures with FRP Tendons
•    ACI 440.5-08 Specification for Construction with Fiber-Reinforced Polymer Reinforcing Bars
•    ACI 440.5M-08 Specification for Construction with Fiber-Reinforced Polymer Reinforcing Bars (Metric)
•    ACI 440.6-08(17) Specification for Carbon and Glass Fiber-Reinforced Polymer Bar Materials for Concrete Reinforcement
•    ACI 440.6M-08 Specification for Carbon and Glass Fiber-Reinforced Polymer Bar Materials for Concrete Reinforcement (Metric)
•    ACI 440.7R-10 Guide for the Design and Construction of Externally Bonded Fiber-Reinforced Polymer Systems
•    ACI 440.8-13 Specification for Carbon and Glass Fiber-Reinforced Polymer (FRP) Materials Made by Wet Layup
•    ACI 440.8M-13 Specification for Carbon and Glass Fiber-Reinforced Polymer (FRP) Materials Made by Wet Layup (Metric)
•    ACI 440.9R-15 Guide to Accelerated Conditioning Protocols for Durability Assessment of Internal and External FRP Reinforcement
•    ACI 440R-07 Report on Fiber-Reinforced Polymer (FRP) Reinforcement for Concrete Structures
•    ACI 441.1R-18 Report on Equivalent Rectangular Concrete Stress Block and Transverse Reinforcement for High-Strength Concrete Columns
•    ACI 441R-96 Report on High-Strength Concrete Columns
•    ACI 445.1R-12 Report on Torsion in Structural Concrete
•    ACI 445R-99 Recent Approaches to Shear Design of Structural Concrete
•    ACI 446.1R-91 Fracture Mechanics of Concrete – Concepts, Models, and Determination of Material Properties
•    ACI 446.3R-97 Finite Element Analysis of Fracture in Concrete Structures
•    ACI 447.1R-18 Report on the Modeling Techniques Used in Finite Element Simulations of Concrete Structures Strengthened Using Fiber-Reinforced Polymer Materials
•    ACI 447R-18 Design Guide for Twisting Moments in Slabs
•    ACI 503.3-10 Specification for Producing a Skid-Resistant Surface on Concrete by the Use of Epoxy and Aggregate
•    ACI 503.3M-10 Specification for Producing a Skid-Resistant Surface on Concrete by the Use of Epoxy and Aggregate (Metric)
•    ACI 503.4-92 Standard Specification for Repairing Concrete with Epoxy Mortars
•    ACI 503.5R-92 Guide for the Selection of Polymer Adhesives with Concrete
•    ACI 503.7-07 Specification for Crack Repair by Epoxy Injection
•    ACI 506.1R-08 Guide to Fiber-Reinforced Shotcrete
•    ACI 506.2-13 Specification for Shotcrete
•    ACI 506.2M-13 Specification for Shotcrete (Metric)
•    ACI 506.4R-94 Guide for the Evaluation of Shotcrete
•    ACI 506.5R-09 Guide for Specifying Underground Shotcrete
•    ACI 506.6T-17 Visual Shotcrete Core Quality Evaluation Technote
•    ACI 506R-16 Guide to Shotcrete
•    ACI 515.2R-13 Guide to Selecting Protective Treatments for Concrete
•    ACI 522.1-13 Specification for Pervious Concrete Pavement
•    ACI 522.1M-13 Specification for Pervious Concrete Pavement (Metric)
•    ACI 522R-10 Report on Pervious Concrete
•    ACI 523.1R-06 Guide for Cast-in-Place Low-Density Cellular Concrete
•    ACI 523.2R-96 Guide for Precast Cellular Concrete Floor, Roof, and Wall Units
•    ACI 523.3R-14 Guide for Cellular Concretes above 50 lbft3 (800 kgm3)
•    ACI 523.4R-09 Guide for Design and Construction with Autoclaved Aerated Concrete Panels
•    ACI 524R-16 Guide to Portland Cement-Based Plaster
•    ACI 530-530.1-13 Building Code Requirements and Specification for Masonry Structures
•    ACI 533R-11 Guide for Precast Concrete Wall Panels
•    ACI 543R-12 Guide to Design, Manufacture, and Installation of Concrete Piles
•    ACI 544.1R-96 Report on Fiber Reinforced Concrete
•    ACI 544.2R-17 Report on the Measurement of Fresh State Properties and Fiber Dispersion of Fiber-Reinforced Concrete
•    ACI 544.3R-08 Guide for Specifying, Proportioning, and Production of Fiber-Reinforced Concrete
•    ACI 544.4R-18 Guide to Design with Fiber-Reinforced Concrete
•    ACI 544.5R-10 Report on the Physical Properties and Durability of Fiber-Reinforced Concrete
•    ACI 544.6R-15 Report on Design and Construction of Steel Fiber-Reinforced Concrete Elevated Slabs
•    ACI 544.7R-16 Report on Design and Construction of Fiber-Reinforced Precast Concrete Tunnel Segments
•    ACI 544.8R-16 Report on Indirect Method to Obtain Stress-Strain Response of Fiber-Reinforced Concrete
•    ACI 544.9R-17 Report on Measuring Mechanical Properties of Hardened Fiber-Reinforced Concrete
•    ACI 546.2R-10 Guide to Underwater Repair of Concrete
•    ACI 546.3R-14 Guide to Materials Selection for Concrete Repair
•    ACI 546R-14 Guide to Concrete Repair
•    ACI 548.10-10 Specification for Type MMS (Methyl Methacrylate Slurry) Polymer Overlays for Bridge and Parking Garage Decks
•    ACI 548.10M-10 Specification for Type MMS (Methyl Methacrylate Slurry) Polymer Overlays for Bridge and Parking Garage Decks (Metric)
•    ACI 548.11R-12 Guide for the Application of Epoxy and Latex Adhesives for Bonding Freshly Mixed and Hardened Concretes
•    ACI 548.12-12 Specification for Bonding Hardened Concrete and Steel to Hardened Concrete with an Epoxy Adhesive (dual)
•    ACI 548.13-14 Specification for Bonding Fresh Concrete to Hardened Concrete with a Multi-Component Epoxy Adhesive
•    ACI 548.14-14 Specification for Repairing Concrete with Epoxy Mortar
•    ACI 548.1R-09 Guide for the Use of Polymers in Concrete
•    ACI 548.3R-09 Report on Polymer-Modified Concrete
•    ACI 548.4-11 Specification for Latex-Modified Concrete Overlays
•    ACI 548.4M-11 Specification for Latex-Modified Concrete Overlays (Metric)
•    ACI 548.5R-16 Guide for Polymer Concrete Overlays
•    ACI 548.6R-19 Polymer Concrete – Guidelines for Structural Applications
•    ACI 548.8-07 Specification for Type EM (Epoxy Multi-Layer) Polymer Overlay for Bridge and Parking Garage Decks
•    ACI 548.8M-07 Specification for Type EM (Epoxy Multi-Layer) Polymer Overlay for Bridge and Parking Garage Decks (Metric)
•    ACI 548.9-08 Specification for Type ES (Epoxy Slurry) Polymer Overlay for Bridge and Parking Garage Decks
•    ACI 548.9M-08 Specification for Type ES (Epoxy Slurry) Polymer Overlay for Bridge and Parking Garage Decks (Metric)
•    ACI 549.1R-18 Design Guide for Ferrocement
•    ACI 549.3R-09 Report on Glass Fiber-Reinforced Concrete Premix
•    ACI 549.4R-13 Guide to Design and Construction of Externally Bonded Fabric-Reinforced Cementitious Matrix Systems
•    ACI 549.5R-16 Report on Spray-up and Continuous Strand Glass Fiber-Reinforced Concrete
•    ACI 549R-18 Report on Ferrocement
•    ACI 550.1R-09 Guide to Emulating Cast-in-Place Detailing for Seismic Design of Precast Concrete Structures
•    ACI 550.2R-13 Design Guide for Connections in Precast Jointed Systems
•    ACI 550.3-13 Design Specification for Unbonded Post-Tensioned Precast Concrete Special Moment Frames Satisfying ACI 374.1
•    ACI 550.3M-13 Design Specification for Unbonded Post-Tensioned Precast Concrete Special Moment Frames Satisfying ACI 374.1 (Metric)
•    ACI 550.4-18 Qualification of Precast Concrete Diaphragm Connections and Reinforcement at Joints for Earthquake Loading and Commentary
•    ACI 550.5-18 Code Requirements for the Design of Precast Concrete Diaphragms for Earthquake Motions and Commentary
•    ACI 550.5M-18 Code Requirements for the Design of Precast Concrete Diaphragms for Earthquake Motions and Commentary (Metric)
•    ACI 551.1R-14 Guide to Tilt-Up Concrete Construction
•    ACI 551.2R-15 Design Guide for Tilt-Up Concrete Panels
•    ACI 555R-01 Removal and Reuse of Hardened Concrete
•    ACI 560R-16 Report on Design and Construction with Insulating Concrete Forms
•    ACI 562-16 Code Requirements for Assessment, Repair, and Rehabilitation of Existing Concrete Structures and Commentary
•    ACI 563-18 Specifications for Repair of Concrete in Buildings
•    ACI ITG-10.1R-18 Report on Alternative Cements
•    ACI ITG-10R-18 Practitioner’s Guide for Alternative Cements
•    ACI ITG-4.2R-06 Materials and Quality Considerations for High-Strength Concrete in Moderate to High Seismic Applications
•    ACI ITG-4.3R-07  Report on Structural Design and Detailing for High-Strength Concrete in Moderate to High Seismic Applications
•    ACI ITG-5.1-07 Acceptance Criteria for Special Unbonded Post-Tensioned Precast Structural Walls Based on Validation Testing
•    ACI ITG-5.1M-07 Acceptance Criteria for Special Unbonded Post-Tensioned Precast Structural Walls Based on Validation Testing  (Metric)
•    ACI ITG-5.2-09 Requirements for Design of a Special Unbonded Post-Tensioned Precast Shear Wall Satisfying ACI ITG-5.1
•    ACI ITG-7-09 Specification for Tolerances for Precast Concrete
•    ACI ITG-7M-09 Specification for Tolerances for Precast Concrete (Metric)
•    ACI ITG-9R-16: Report on Design of Concrete Wind Turbine Towers
Detail :
Judul
: 2019 ACI Collection of Codes, Specifications, Guides, Reports, Technical Notes and Practices
Penulis
:
Penerbit
: ACI
Tanggal Terbit
:
Kategori
:
Format
: PDF
Jumlah Hal.
: 300 File
Text Bahasa
: English
Ukuran
: 780 MB
Download (Google Drive)


Sumber : http://sipilpedia.com/s/uwaf43h
Share:

Translate

Total Pageviews

Service

Nama

Email *

Pesan *